Kerribana Supported Inclusion Primary School & Kindergarten
Location: Dhudhuroa Country | Leneva, Victoria
Sector: Education
Development Cost: $53.5M
Completion: 2025
Client: Victorian School Building Authority (VSBA)VSBA
Photography: Leon Schoots
Awards:
Learning Environments Australasia
Vic/Tas Chapter Awards
Category 2: New Campus with New Educational Facilities
Winner
Kerribana Supported Inclusion Primary School and Kindergarten began with an unusual challenge: designing a school before its community existed. With no principal, staff or students yet in place, Y2 worked alongside educators, inclusion specialists, Koorie education representatives and the Victorian School Building Authority to develop an educational vision capable of supporting a future community. The result is a new Supported Inclusion School where learning, wellbeing, belonging and community connection are embedded from the earliest stages of planning through to daily occupation.
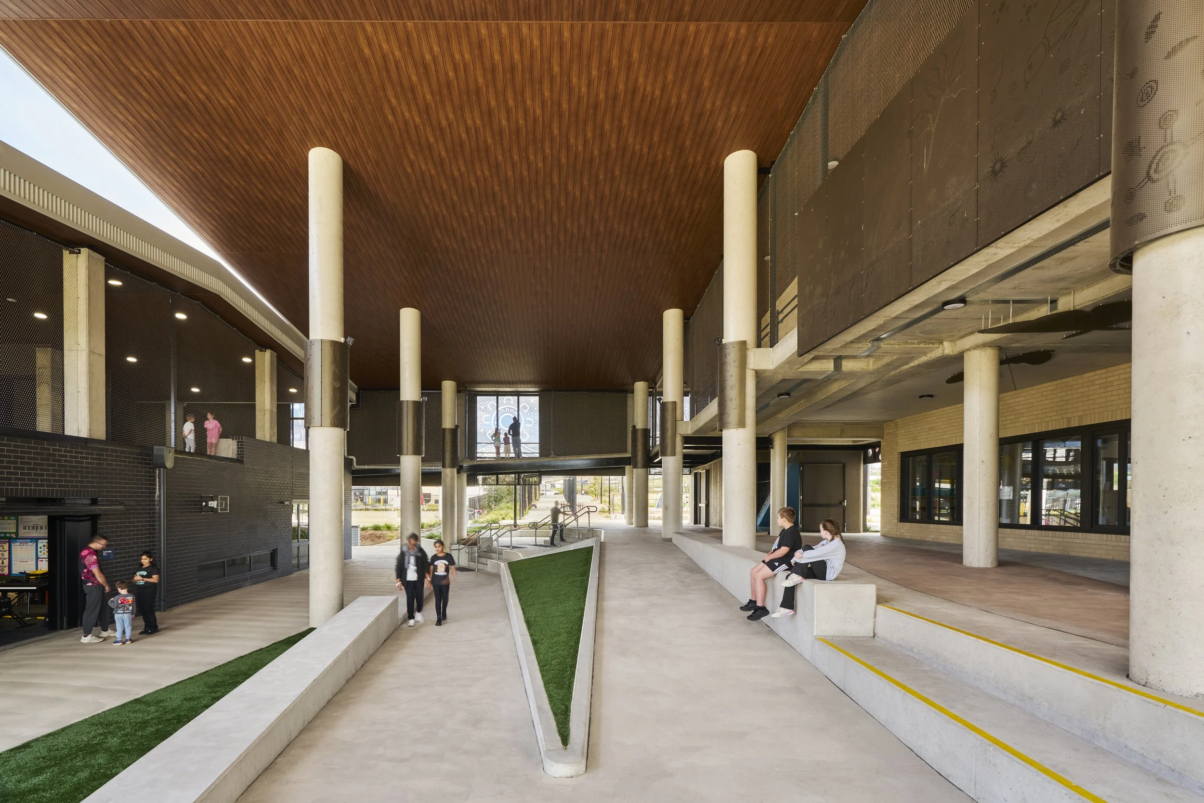
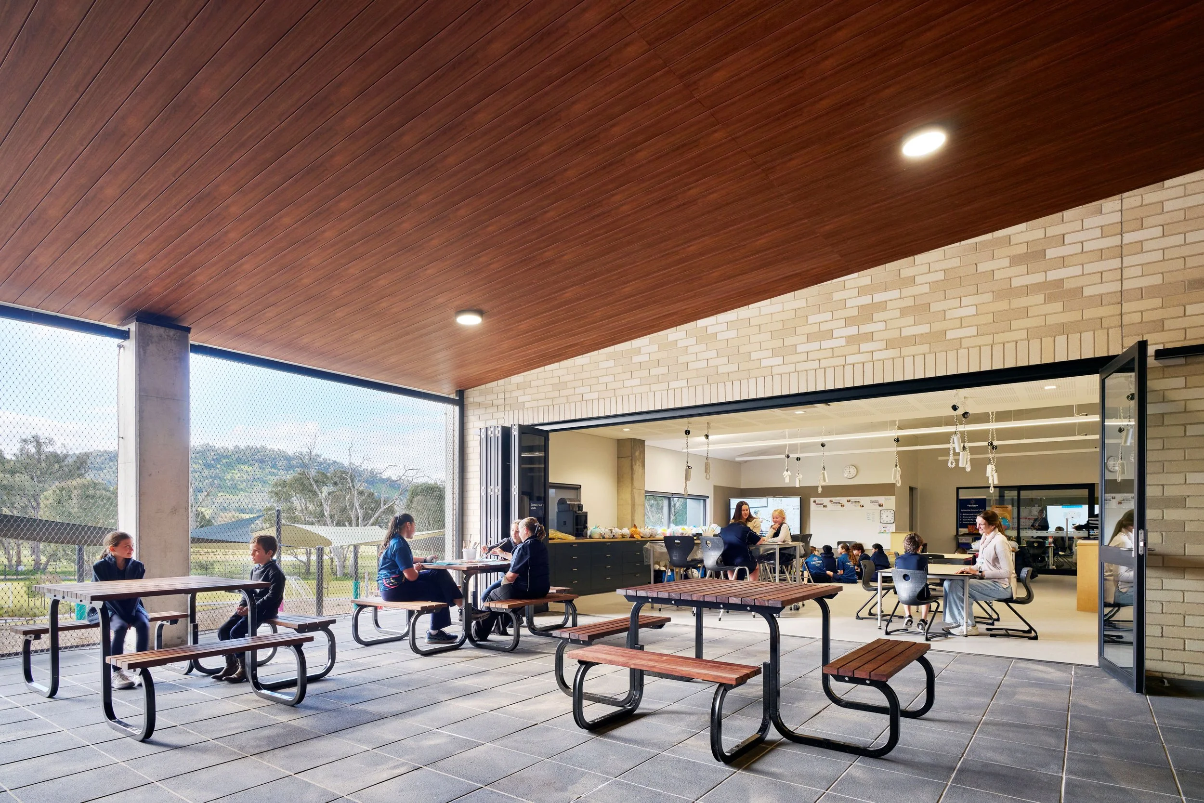
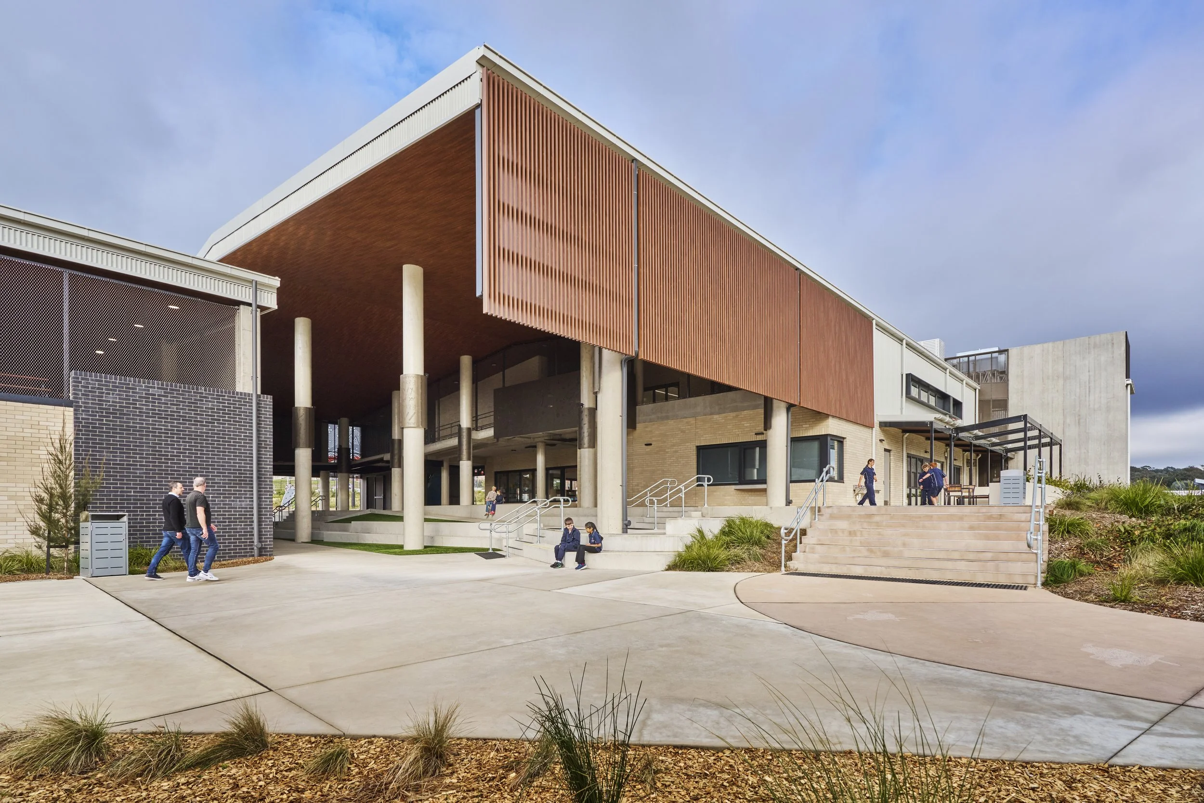
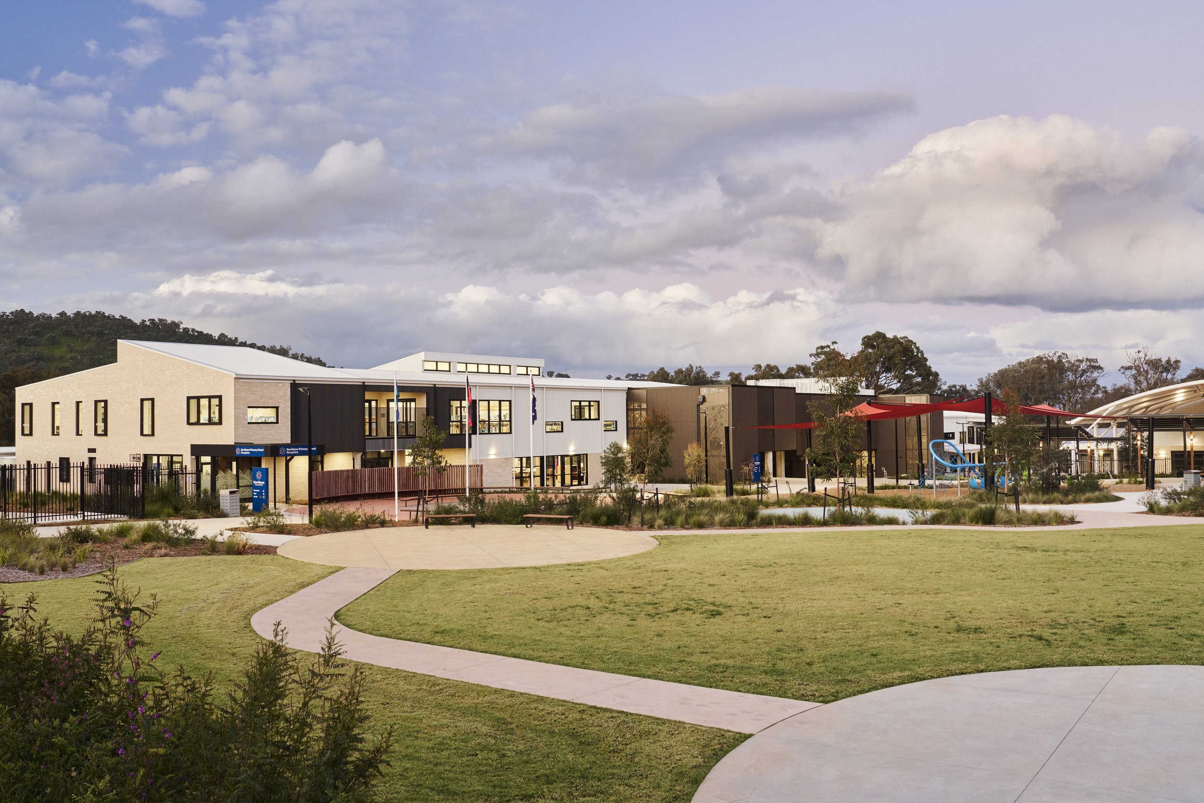
Located on Dhudhuroa Country in Leneva, near Wodonga, Kerribana accommodates 550 primary students, including supported inclusion students, alongside a co-located kindergarten. Organised around two learning pavilions and a central amphitheatre, the school brings together learning neighbourhoods, specialist facilities, outdoor environments and community spaces within a highly connected campus. The design responds to a significant level change across the site, transforming a challenge into an opportunity to create a rich sequence of accessible, inclusive and engaging learning environments.
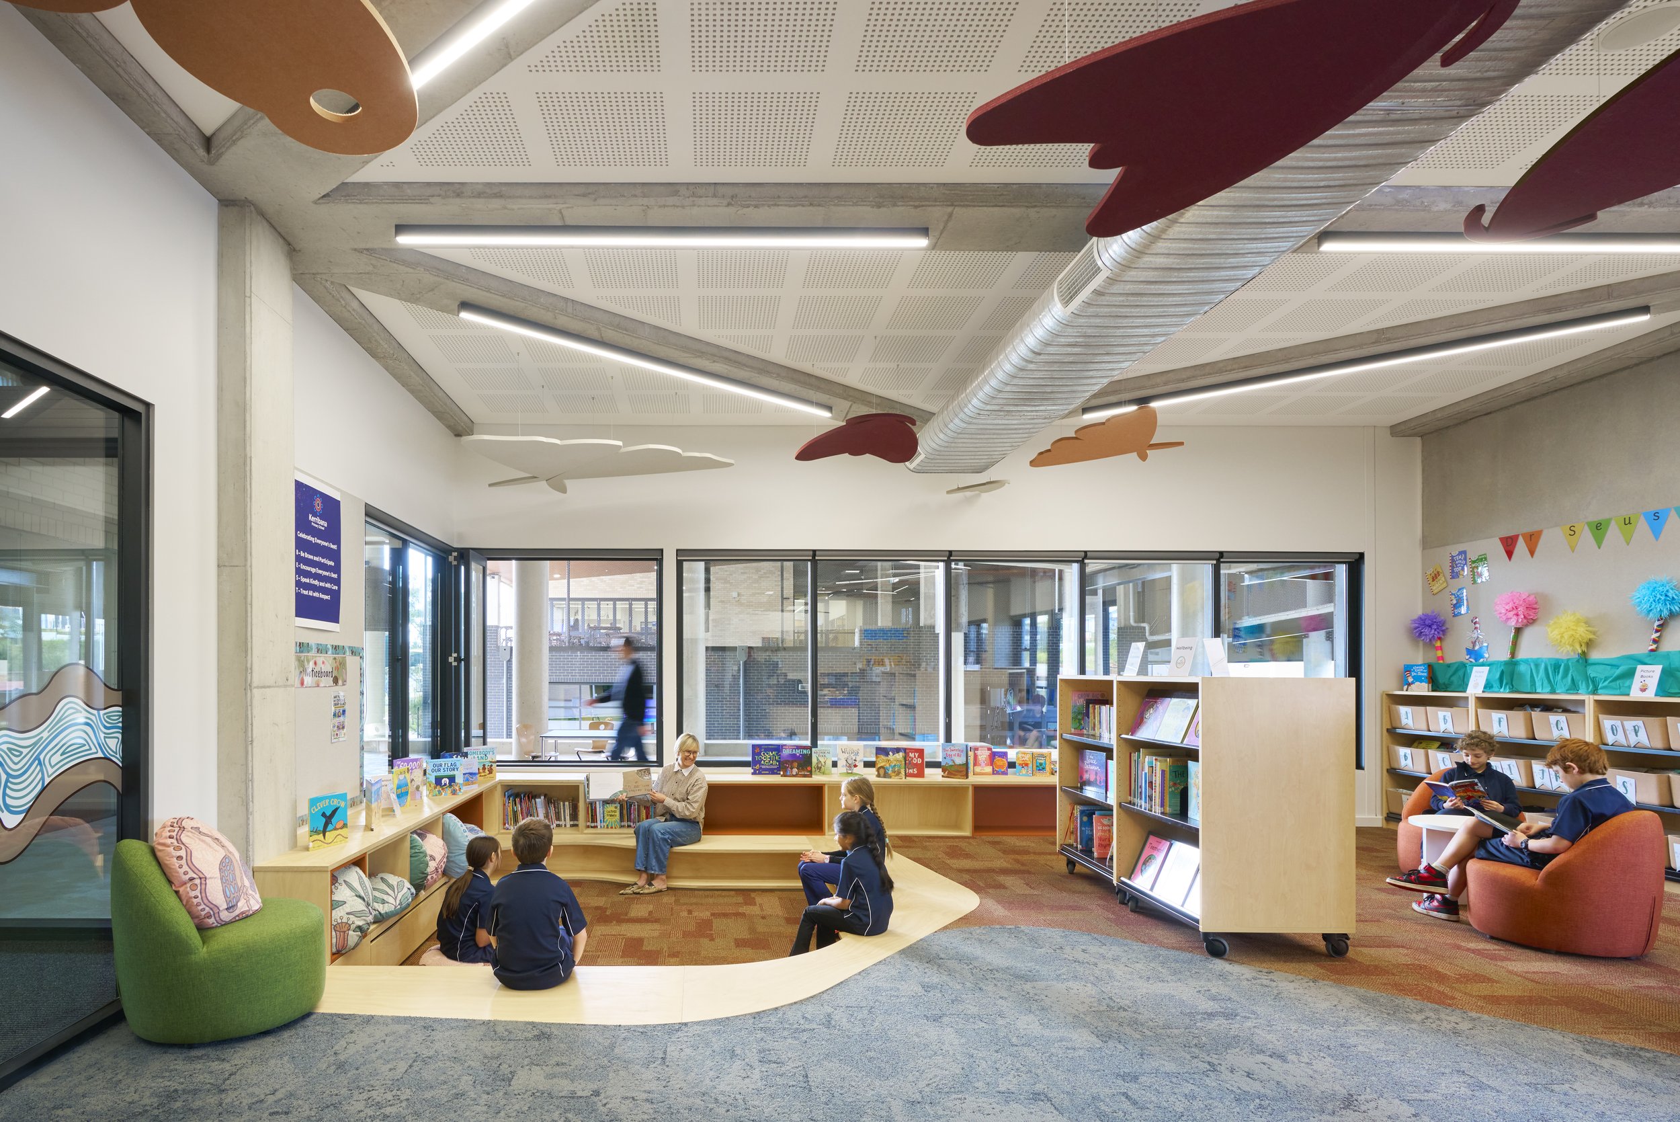
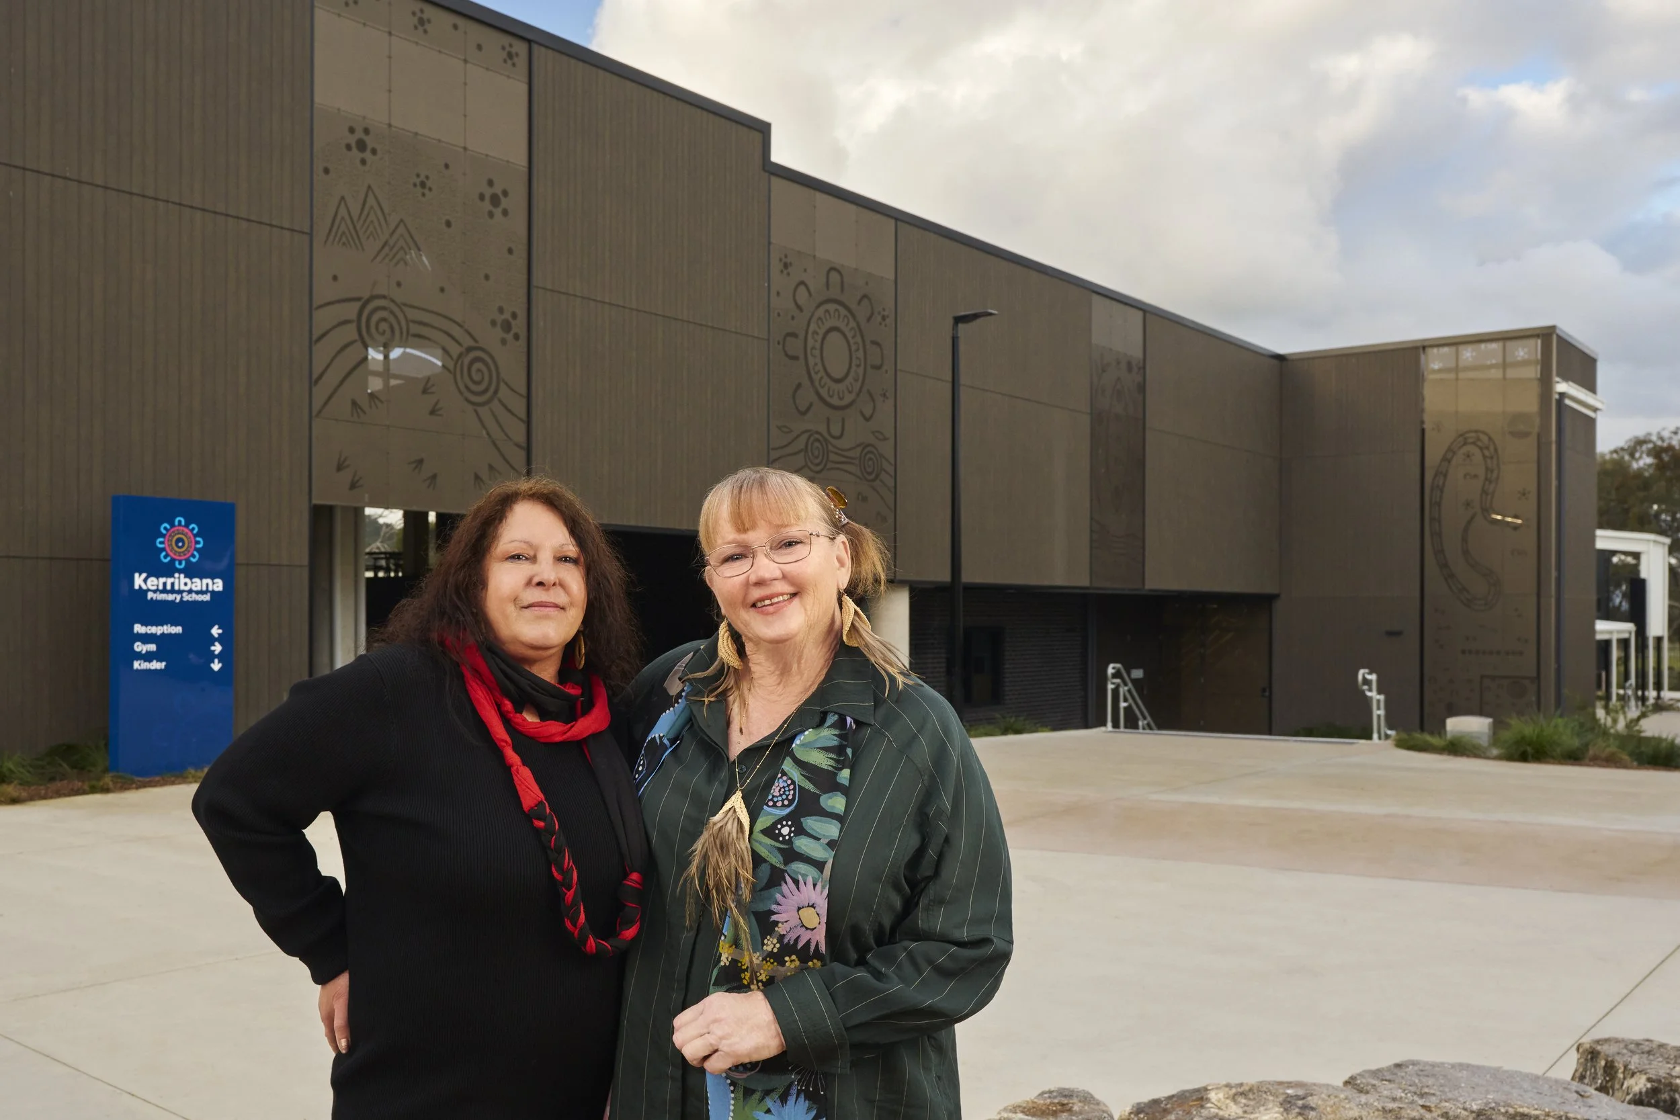
Deep engagement with Dhudhuroa Elders, Aunty Patricia Cerminara and Aunty Maggih Coates shaped the project's relationship with Country. Cultural knowledge informed the landscape, architecture and learning environments, with Indigenous stories, artwork and seasonal understandings woven throughout the campus. More importantly, the relationships established during the design process continue today, with ongoing cultural learning helping to ensure culture is not simply represented within the school, but actively lived and experienced by the community.
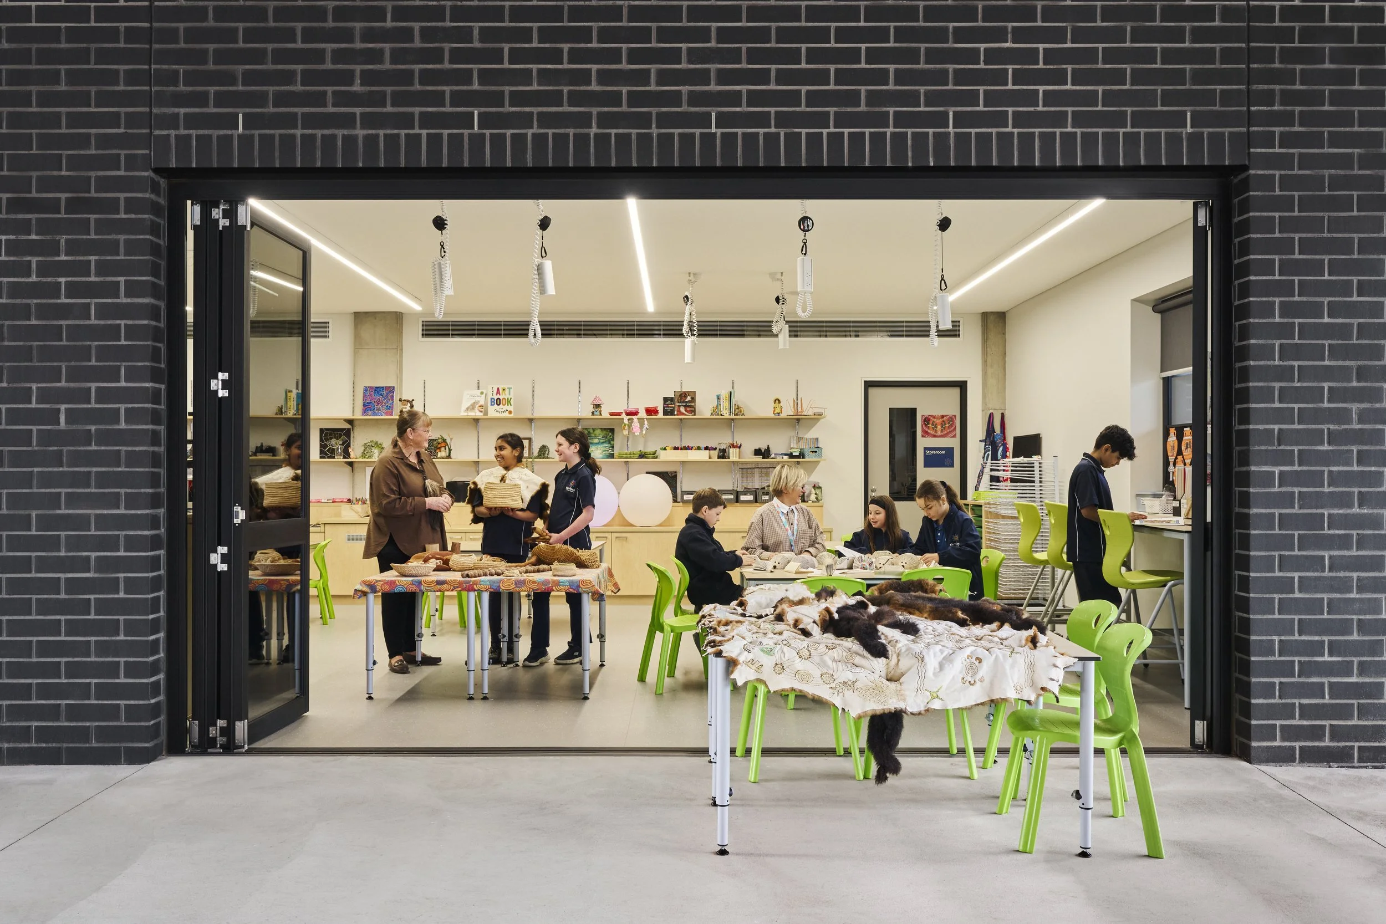
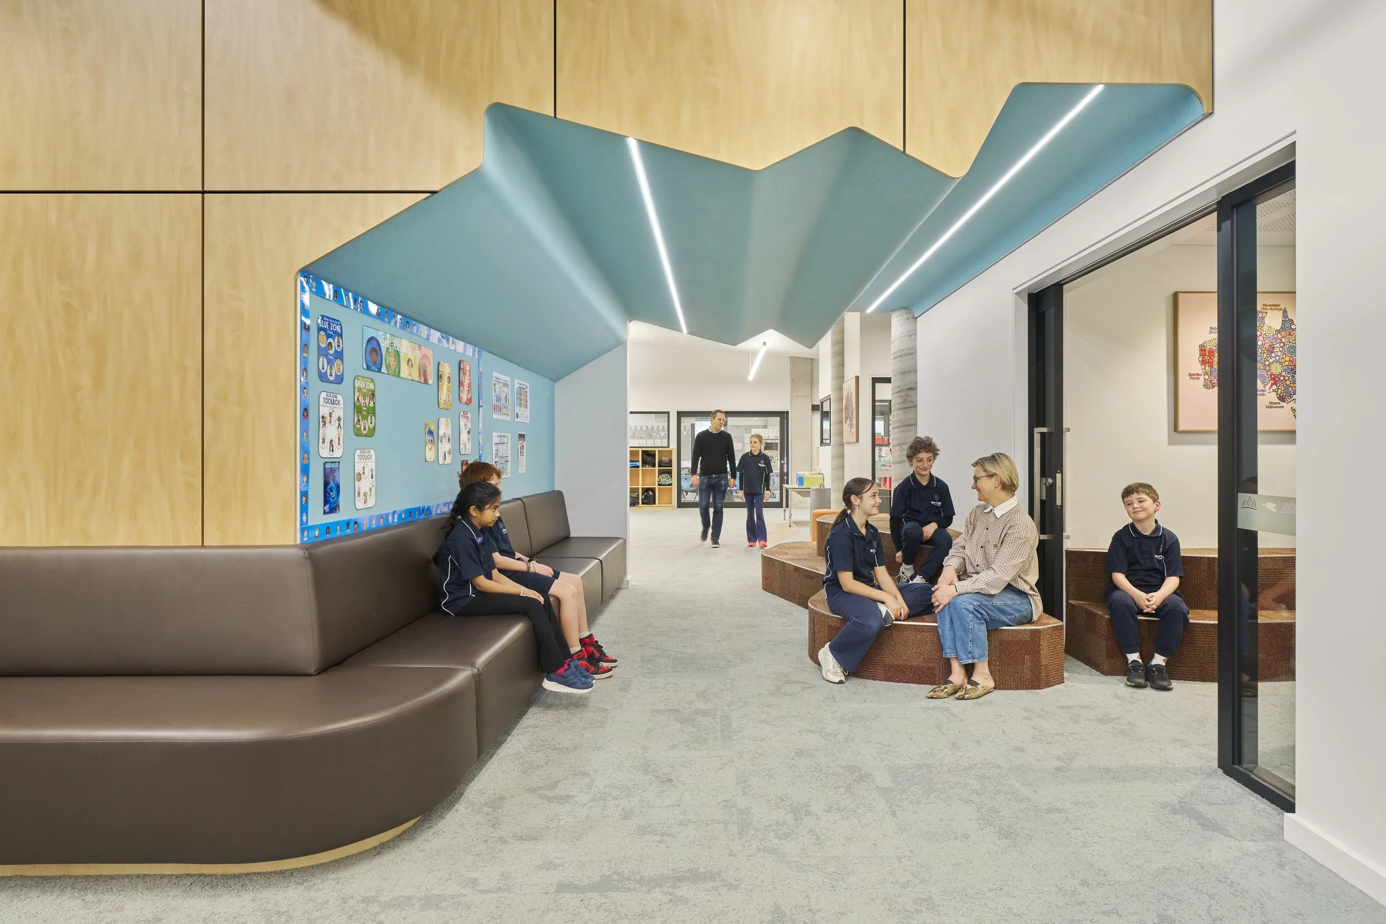
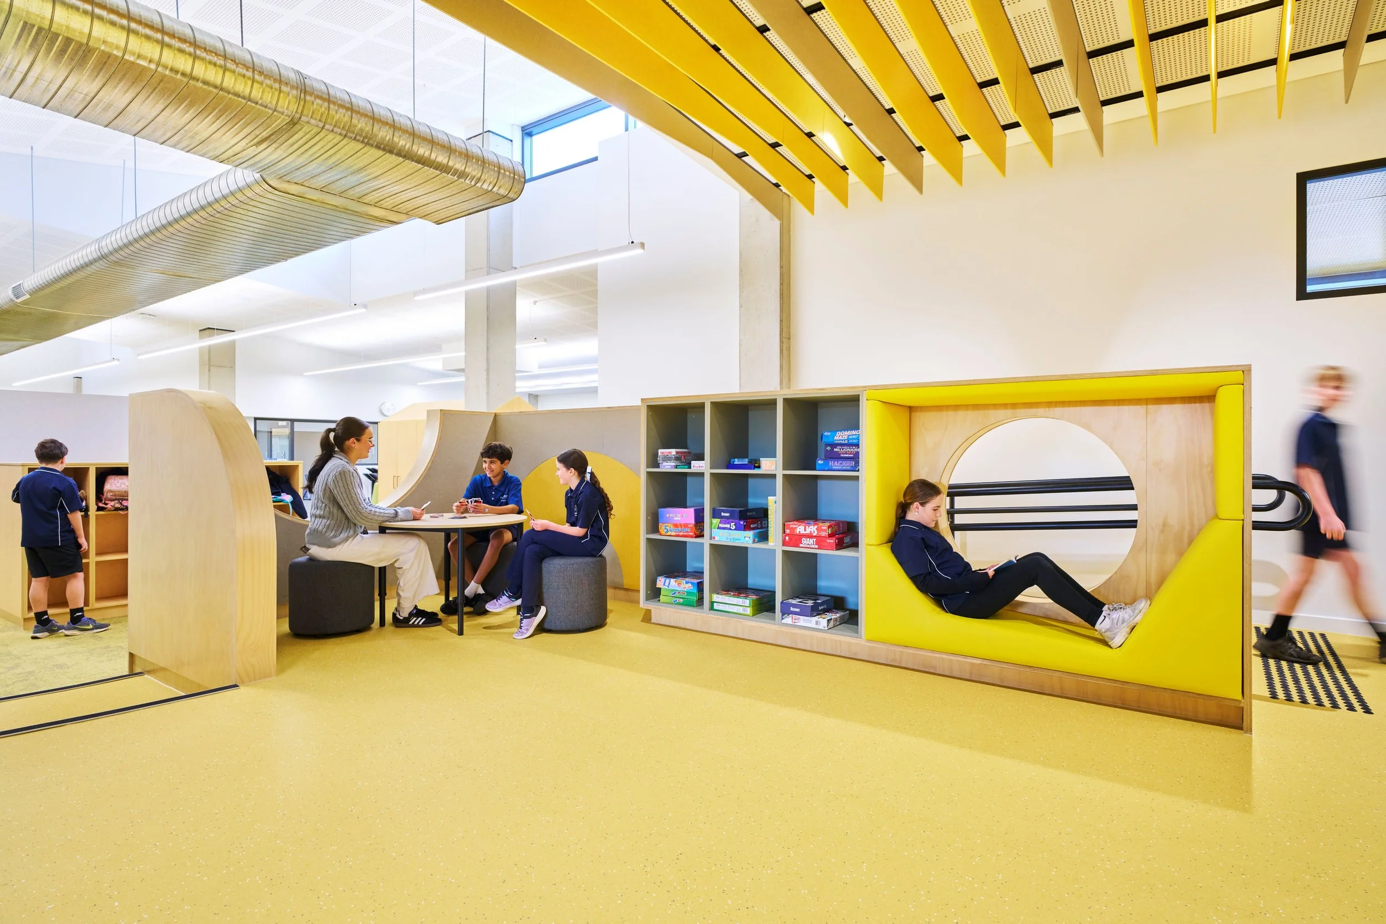
As a Supported Inclusion School, accessibility was not treated as a compliance requirement but as a design principle. Universal Design informed every aspect of the campus, creating environments that support diverse physical, sensory and learning needs while fostering independence and belonging. Flexible learning neighbourhoods, wellbeing spaces, retreat areas and collaborative settings enable students to learn in ways that best suit them, while specialist facilities support a wide range of learning experiences and future adaptability.