
Kerribana Supported Inclusion Primary School & Kindergarten
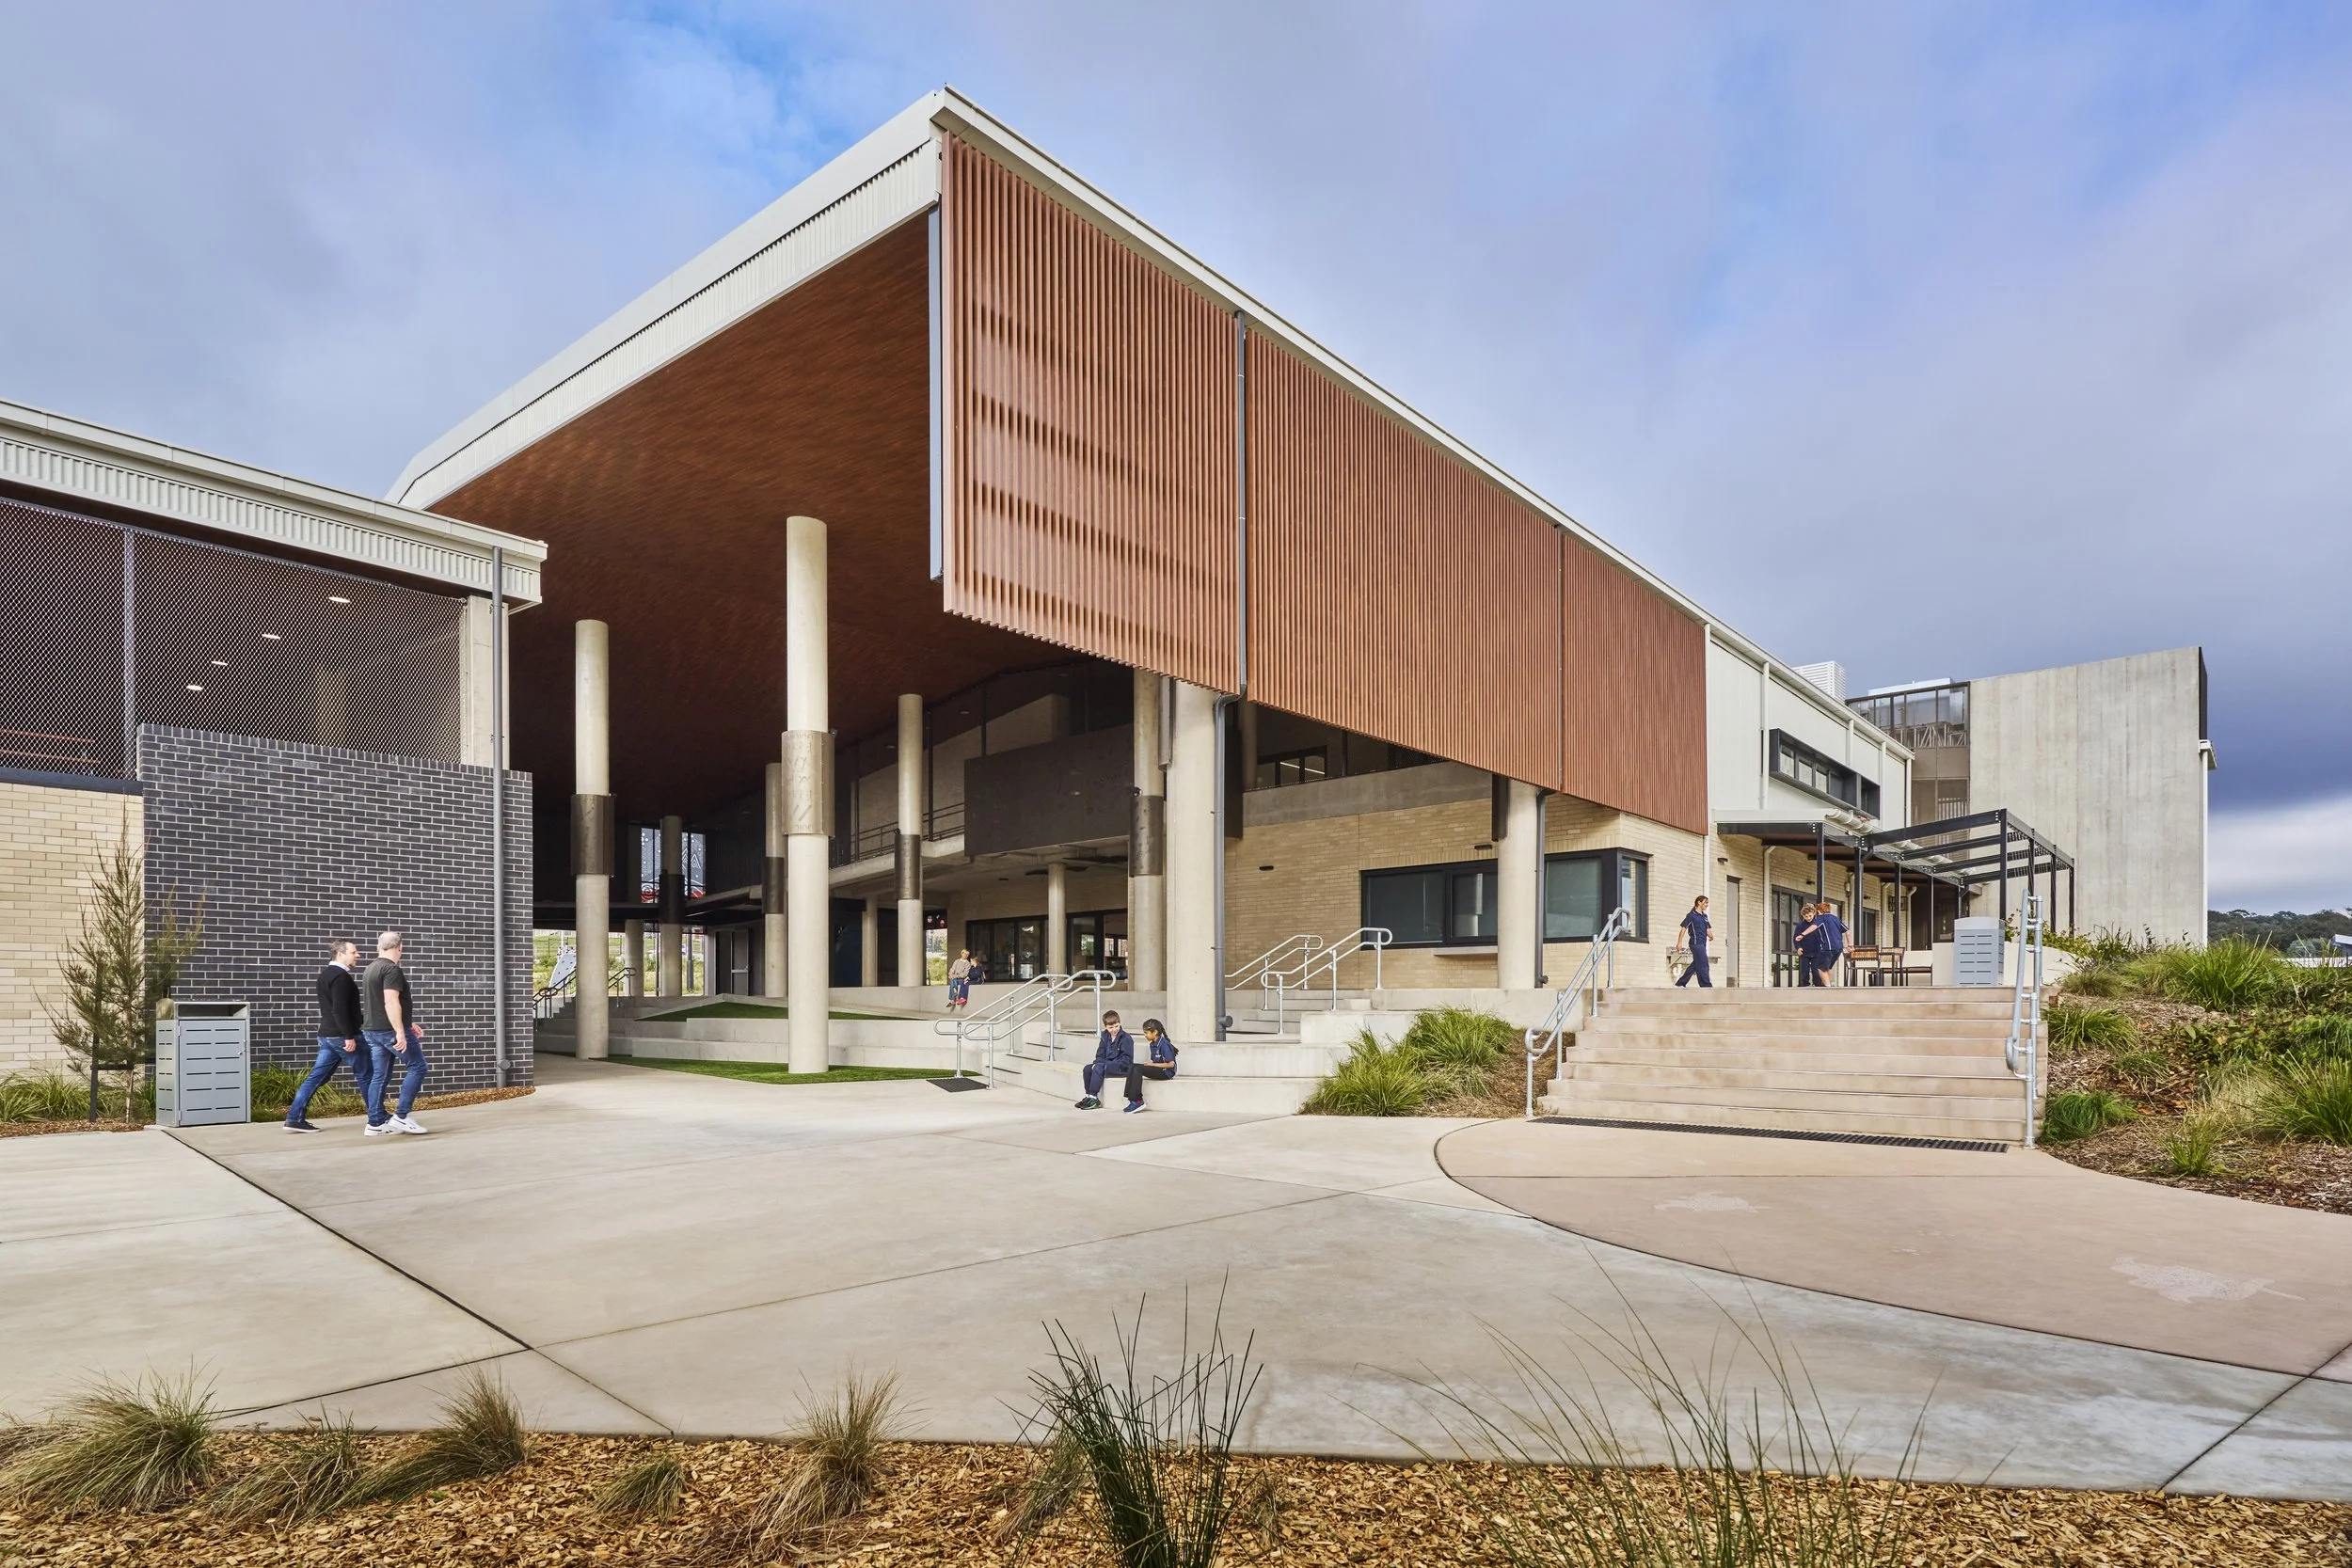
Location: Leneva, Victoria Sector: Education Development Cost: $53.51M Completion: 2025 Client: VSBA
Photography: Leon Schoots
Kerribana Inclusion Primary School and Kindergarten serves as a comprehensive Kinder to Grade 6 co-educational institution situated within the burgeoning Leneva Valley Estate. Positioned southeast of Wodonga, this new school is a centerpiece of the 2023/2024 Capital Works Program, with construction to occur in a single stage.
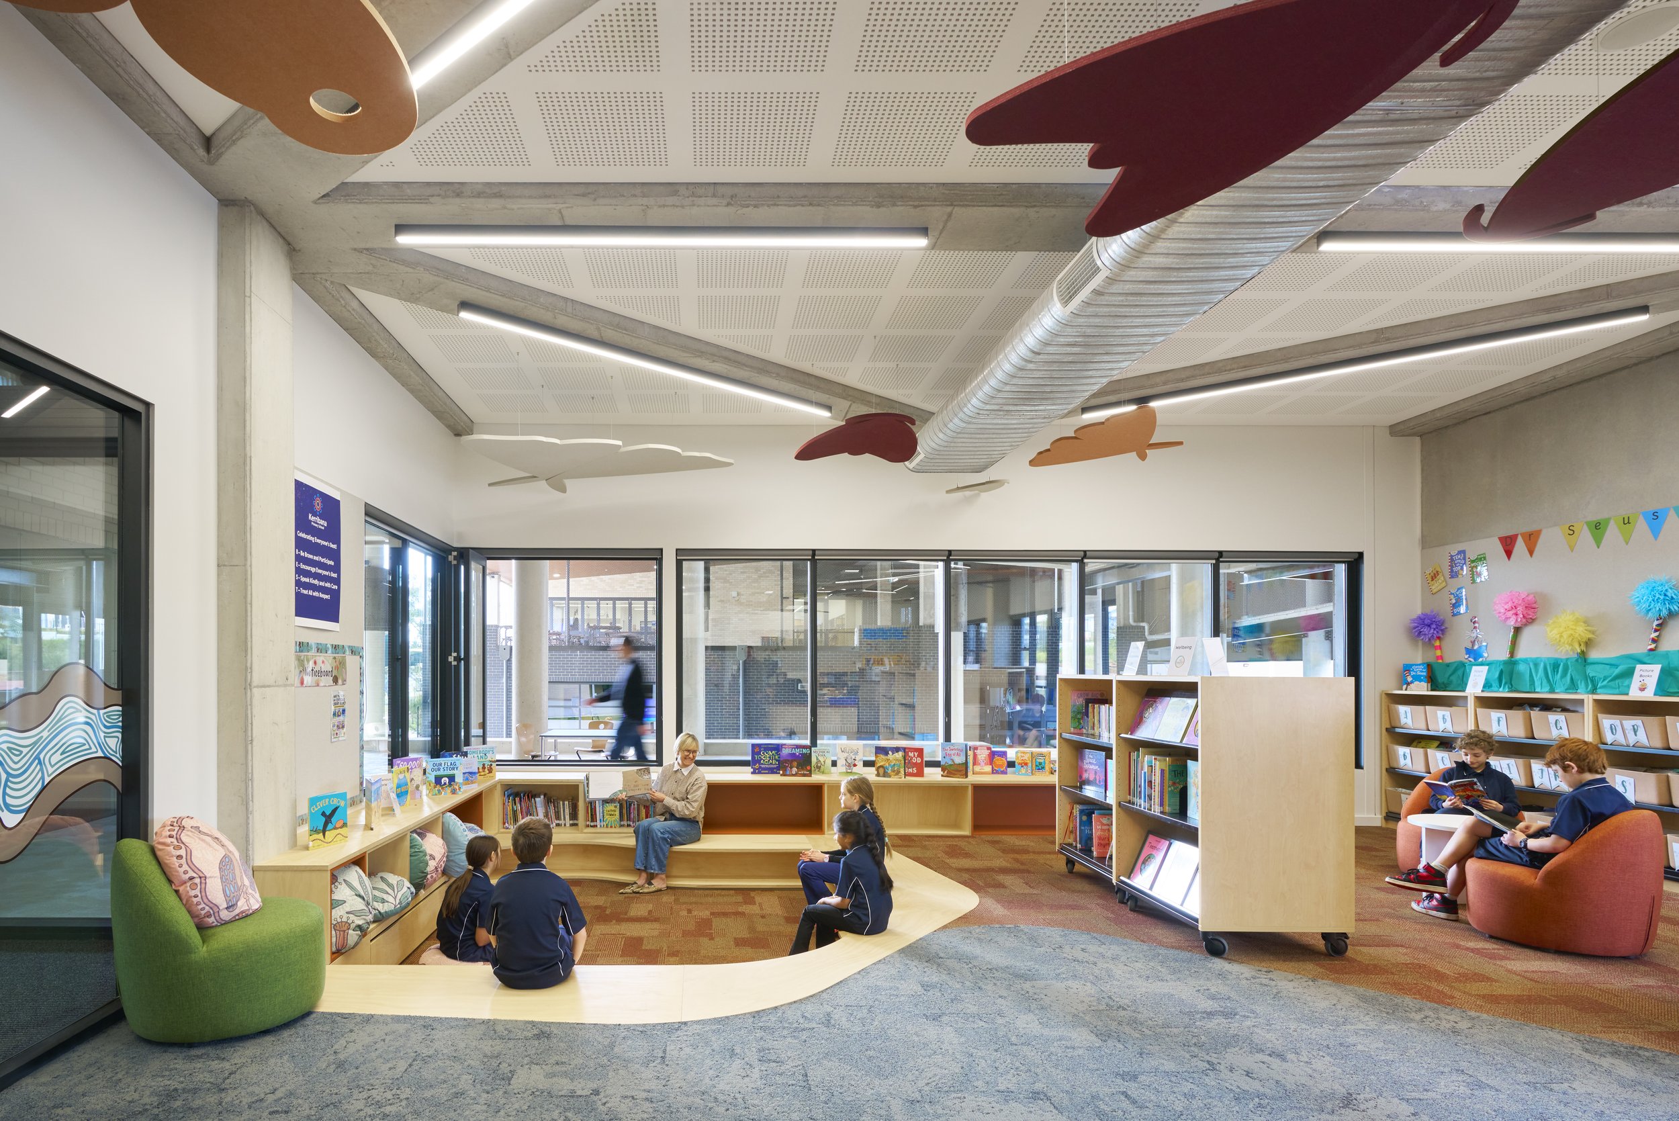
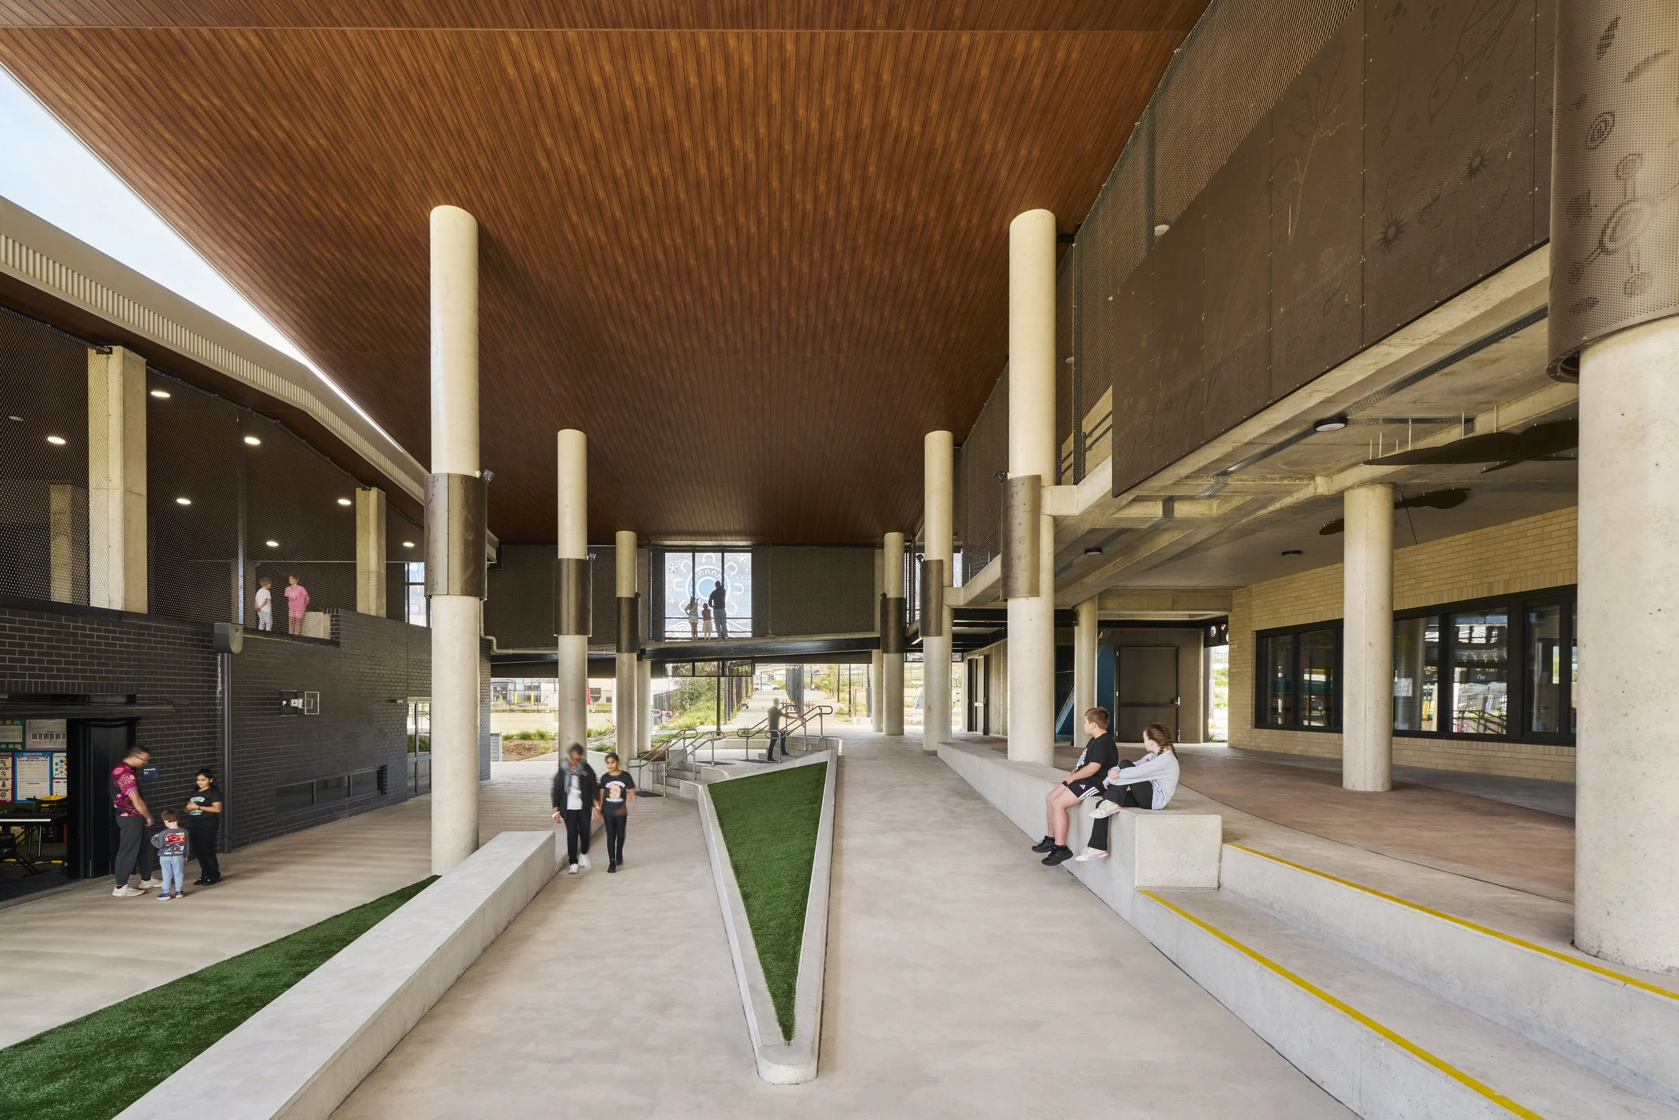
On a 3.5-hectare greenfield site, the school faces the challenge of a significant 10-meter elevation change, necessitating thoughtful planning to minimise excavation and retaining across the site. The Masterplan not only addresses current needs but also allows for potential expansion in the future.
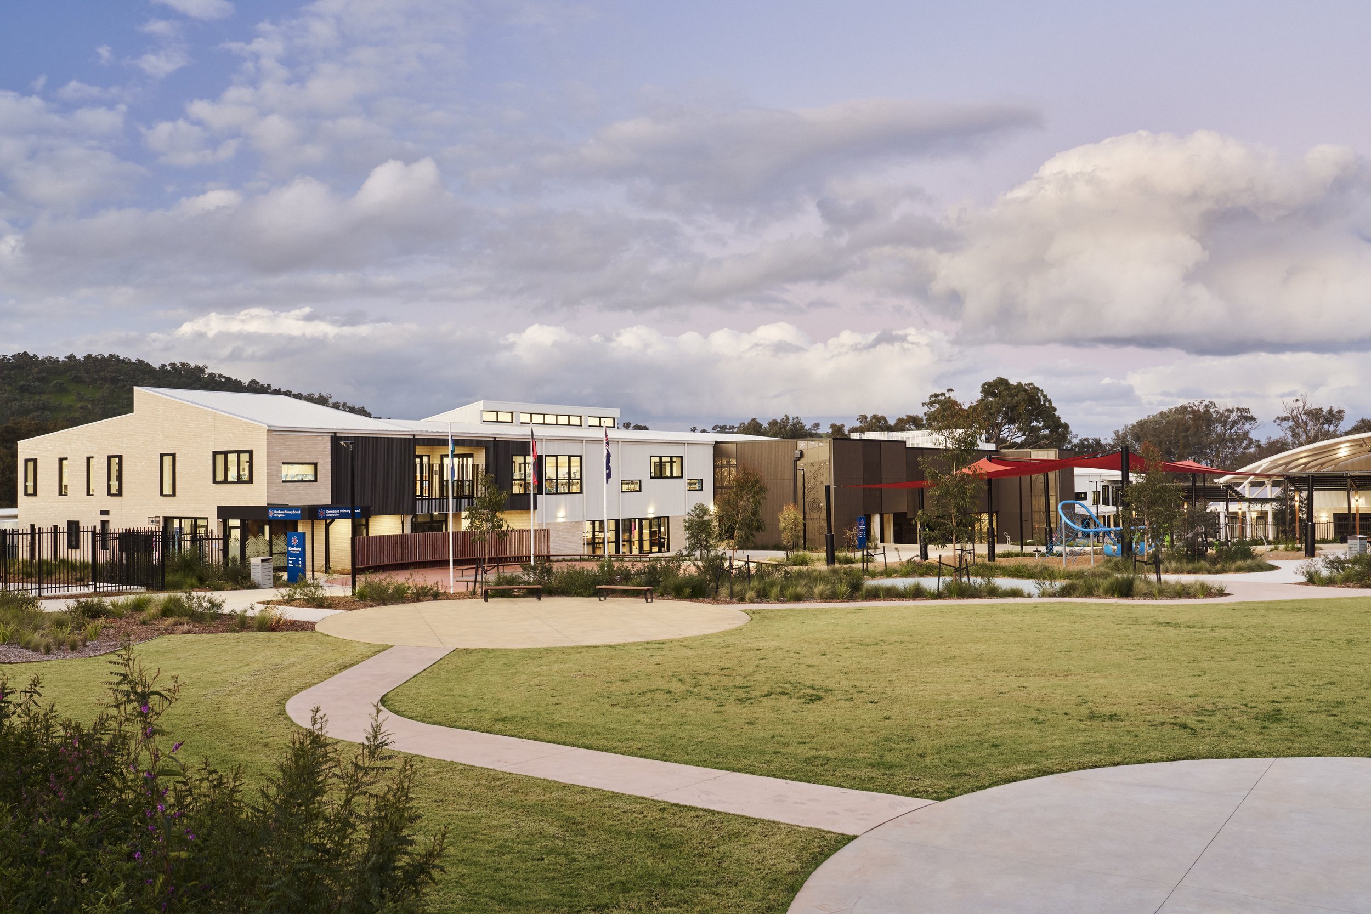
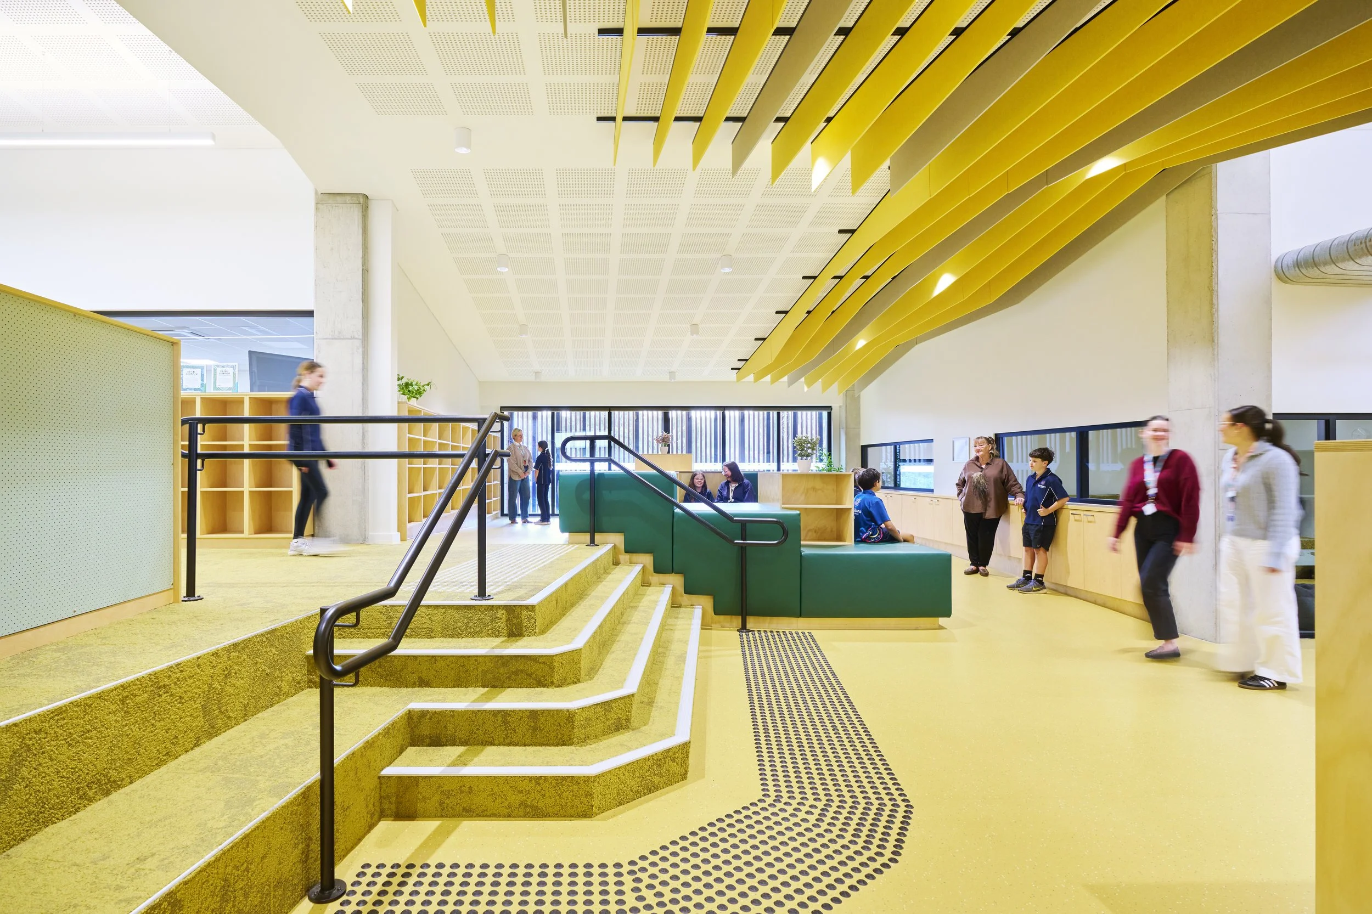
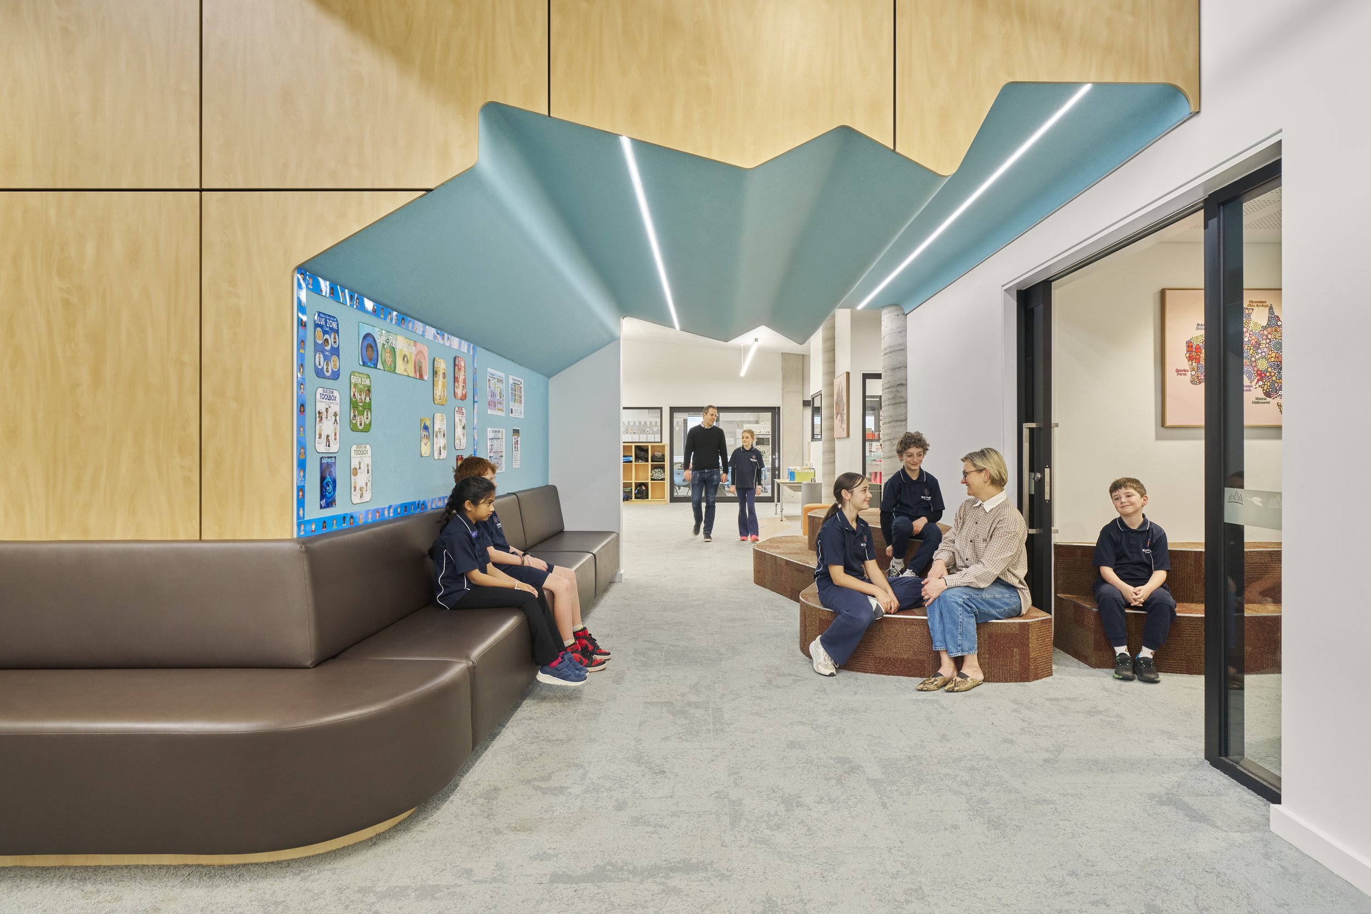
The design caters to diverse learning styles, fostering both individual and collaborative endeavours, while providing room for introspection. Embracing the understanding that children learn in multifaceted ways, the architecture aims to inspire and engage the broader community, with an emphasis on accessibility and aesthetic appeal.
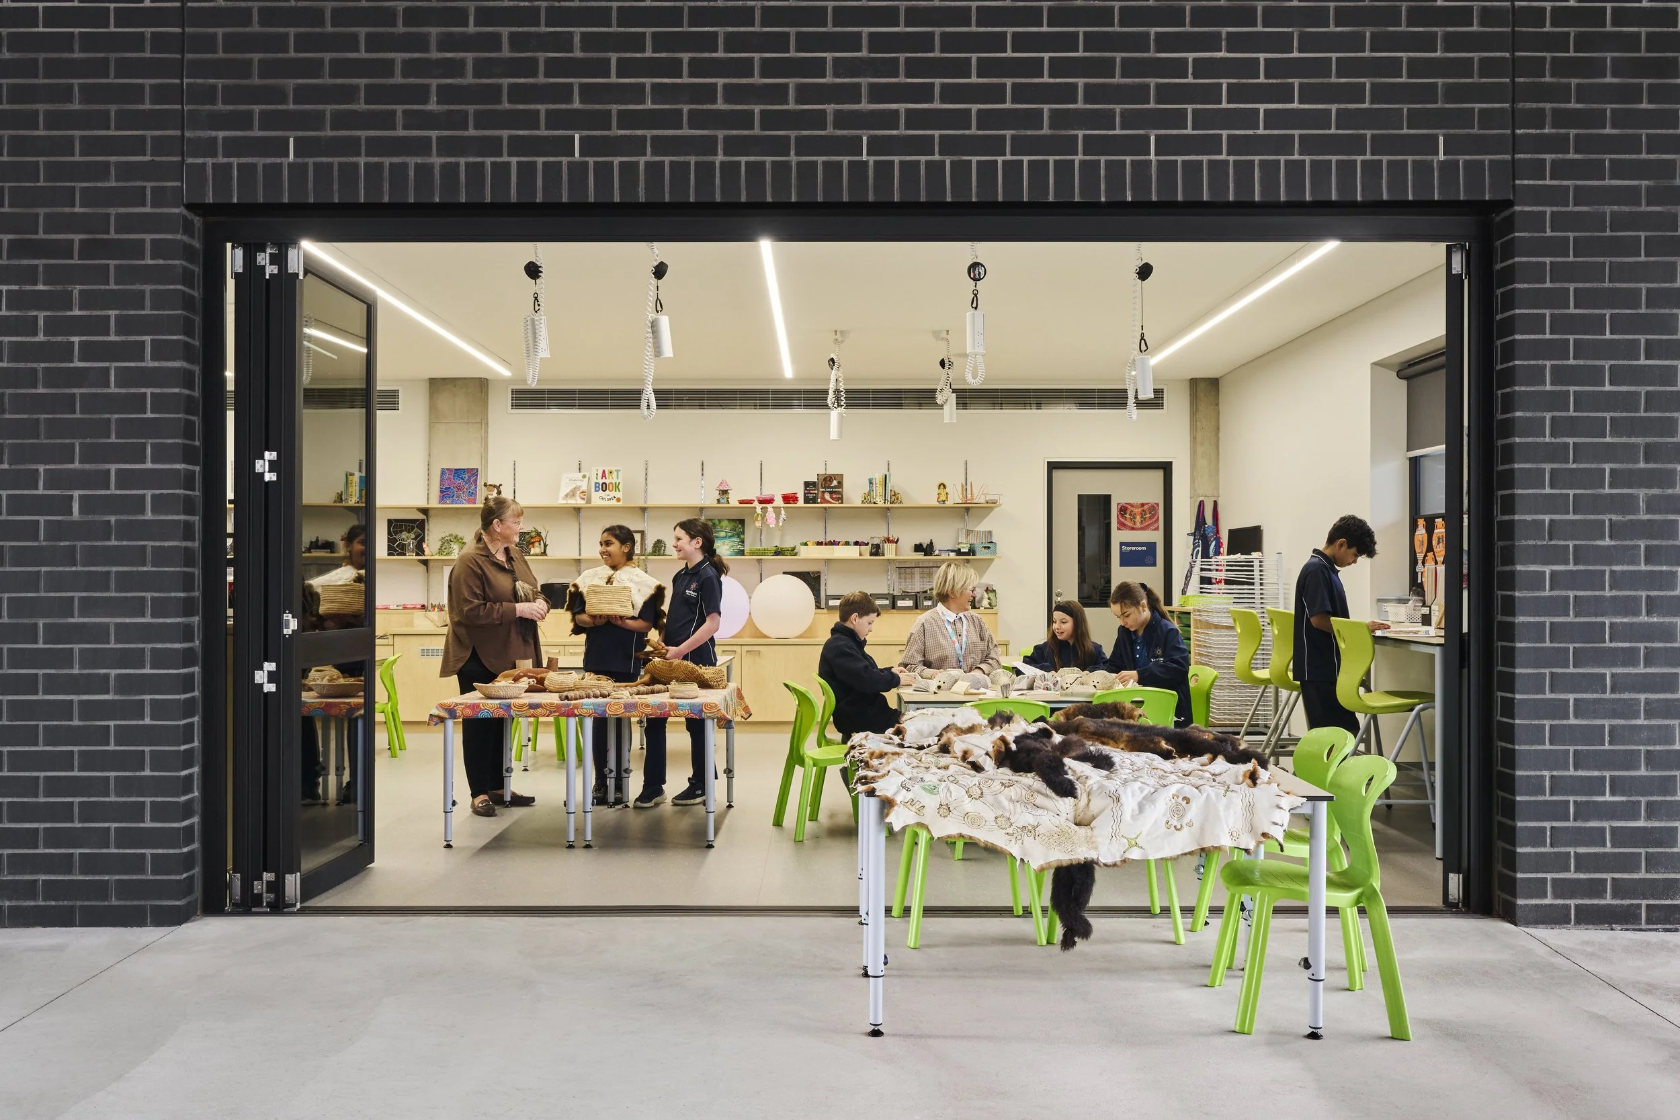
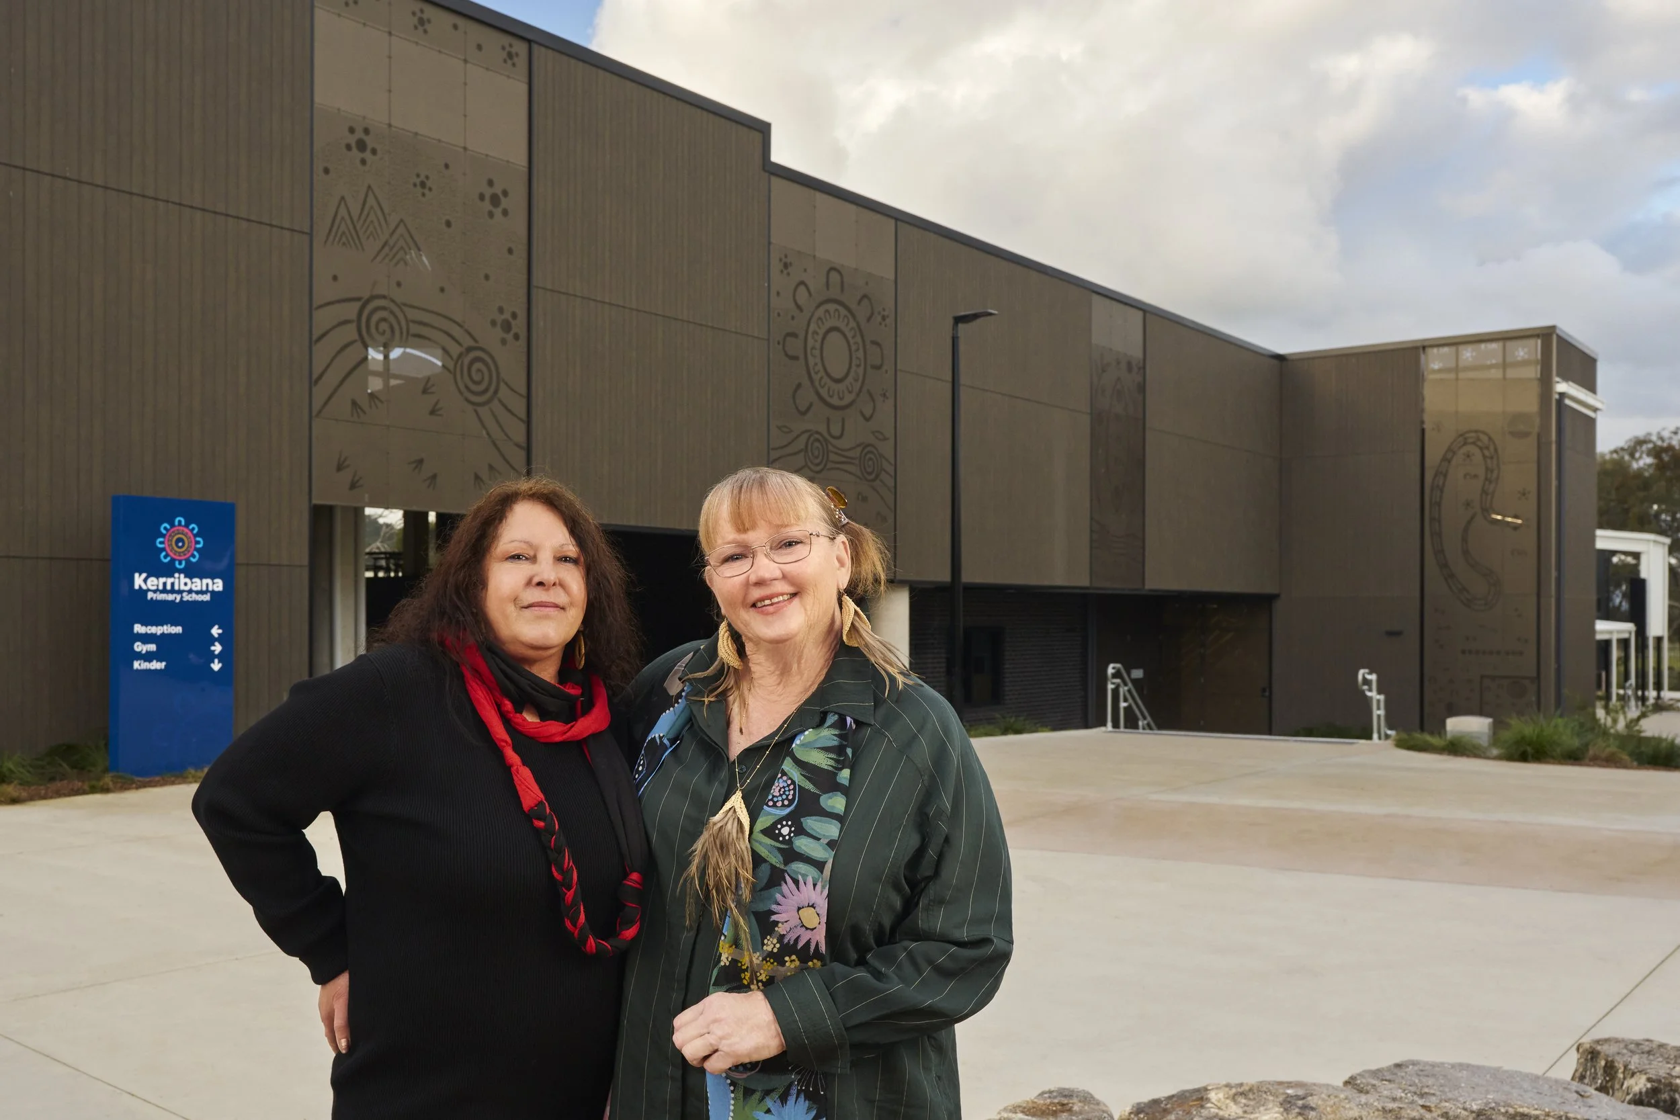
Indigenous-focused workshops were conducted during both the Schematic Design and Design Development phases. These workshops involved local clan representatives, integrating Indigenous-led design outcomes for both landscapes and building elements.
This methodology was consistently communicated throughout the project’s lifecycle, conveyed through presentations at all milestone approvals and fully supported by the VSBA.